Kitchens
and
Bathrooms in
90seconds
Revit-native, code-compliant, fully customizable kitchens and bathrooms
tailored to your project’s needs. That’s
Completely modeled plans, elevations, and dimensions ready to be dropped into your project.
(Click here for more short demonstration videos)
The rule of 1:10
On average each hour spent on an initial kitchen or bathroom layout means ten more down
the line for changes related to code compliance, design refinements and subsequent building changes.
Kitchen and bathroom design for even a modestly sized multi-family project costs tens of thousands of dollars with thousands more in consultant expenses.
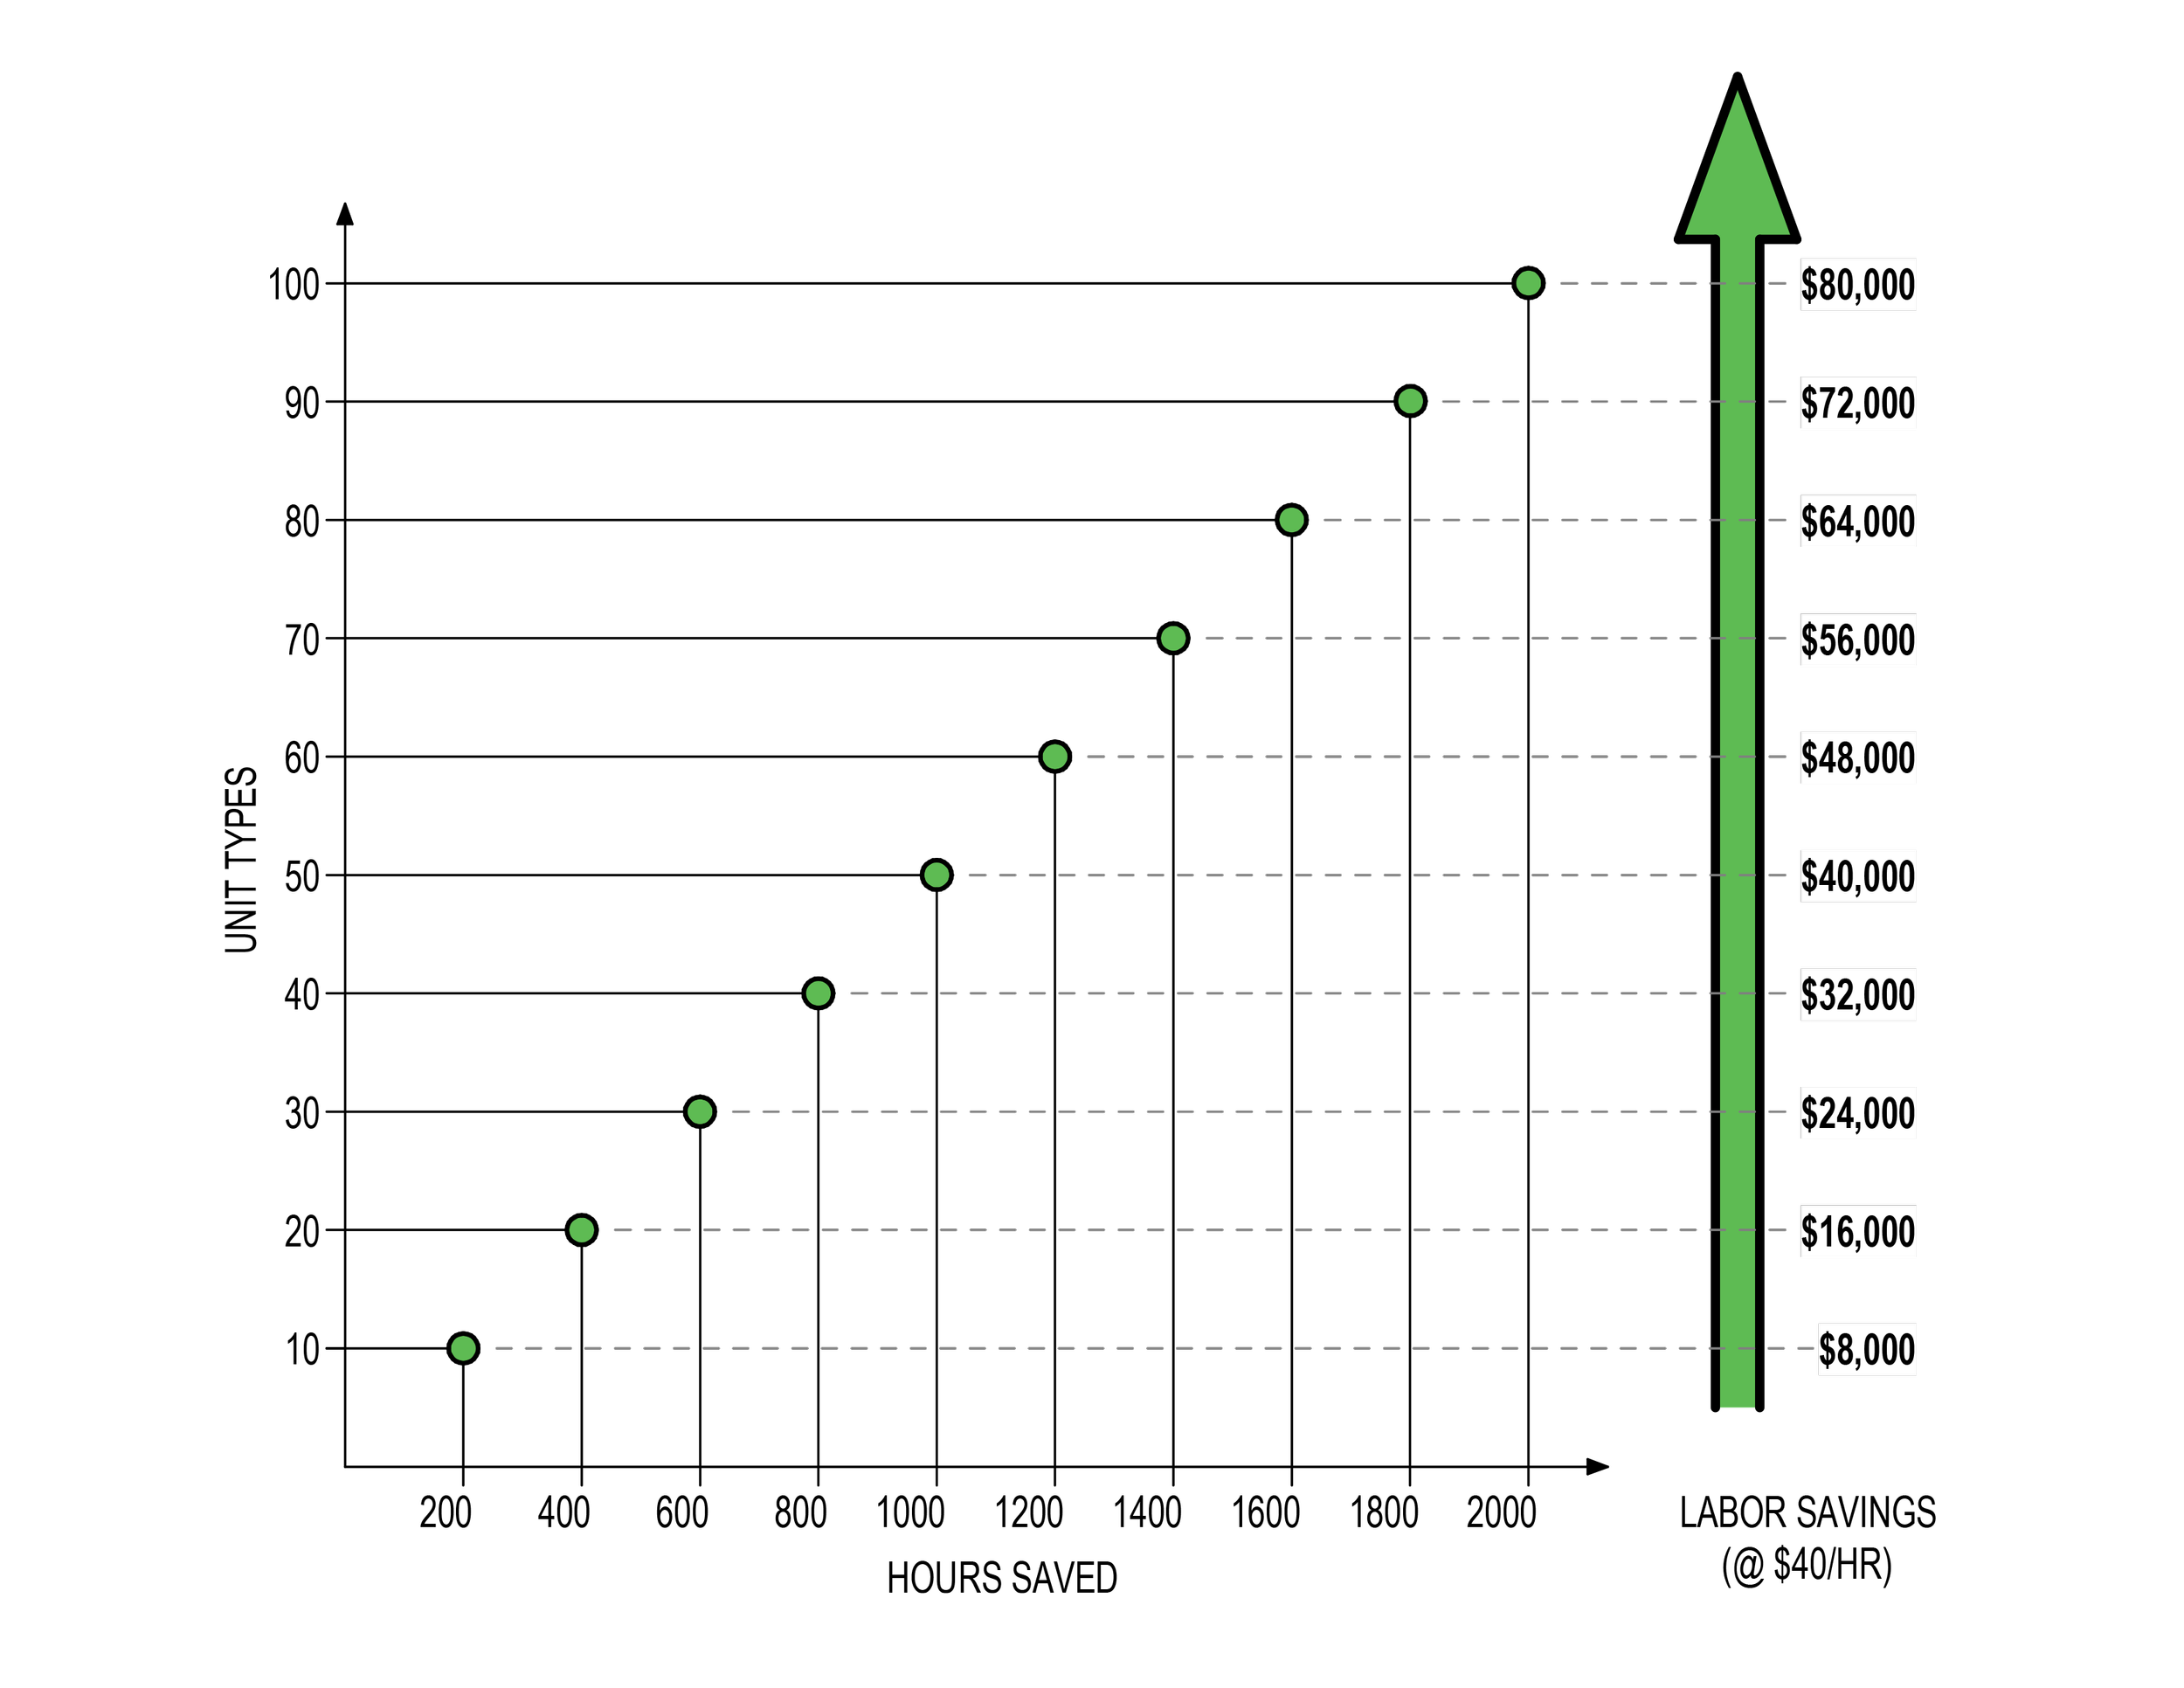
How many units does your firm design in a year?
KaB90 has been shown to save on average one week of labor for every two unit types.
That’s one week for every two units types, in every project your firm does.
Correcting undersized kitchens and bathrooms late in a project imposes painful changes to the dwelling unit’s clearances, functions and aesthetics.
In multi-family developments this can be devastating to your bottom line.
A dwelling unit grown by mere inches, but replicated dozens if not hundreds of
times, impacts a building’s layout, exterior elevations, structure and MEP systems.
The cost of these changes and the opportunity for errors adds up quickly.
Solve problems
before they happen
The cost of doing business?
It doesn’t have to be.
Enter KaB90.
Reliability + Versatility
No more digging through code books.
No more late-project unit redesigns.
No more wasted labor.
Vetted for functionality, aesthetics and code compliance - all KaB90 layouts retain the versatility to adopt your project’s unique style, fixtures and spatial requirements.